
Custom Marble-Look Walk-In Shower Remodel in Largo, FL
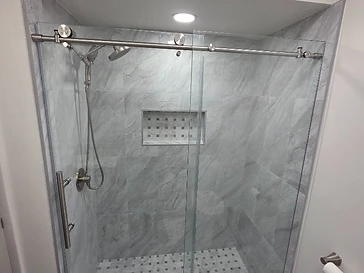
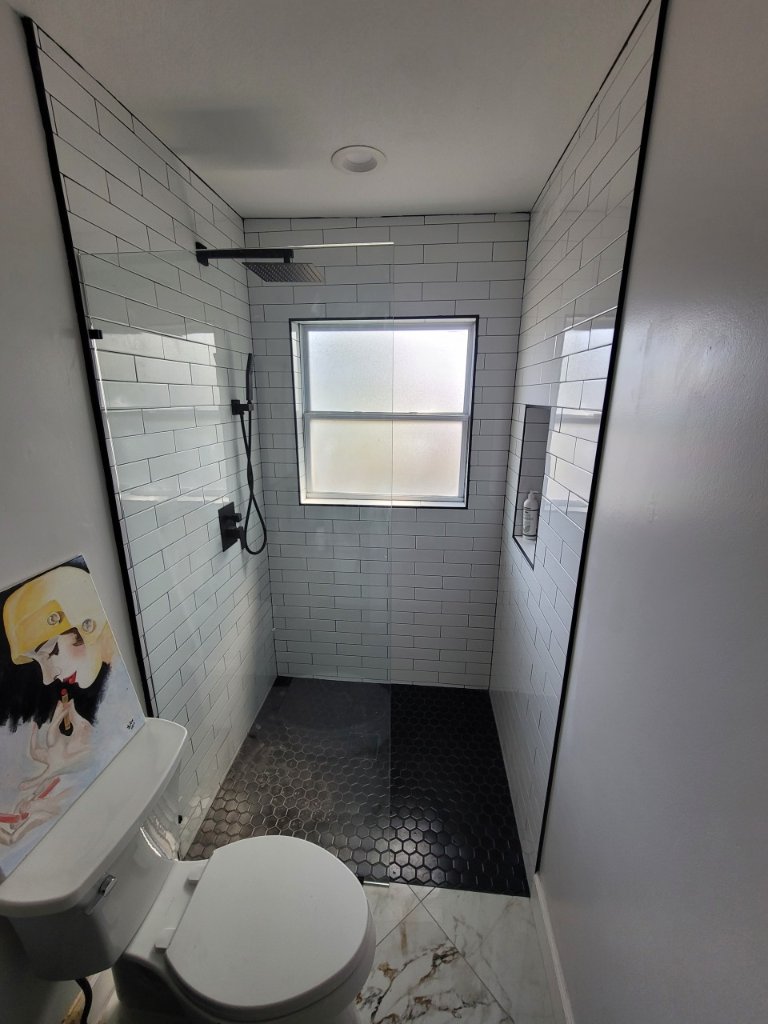
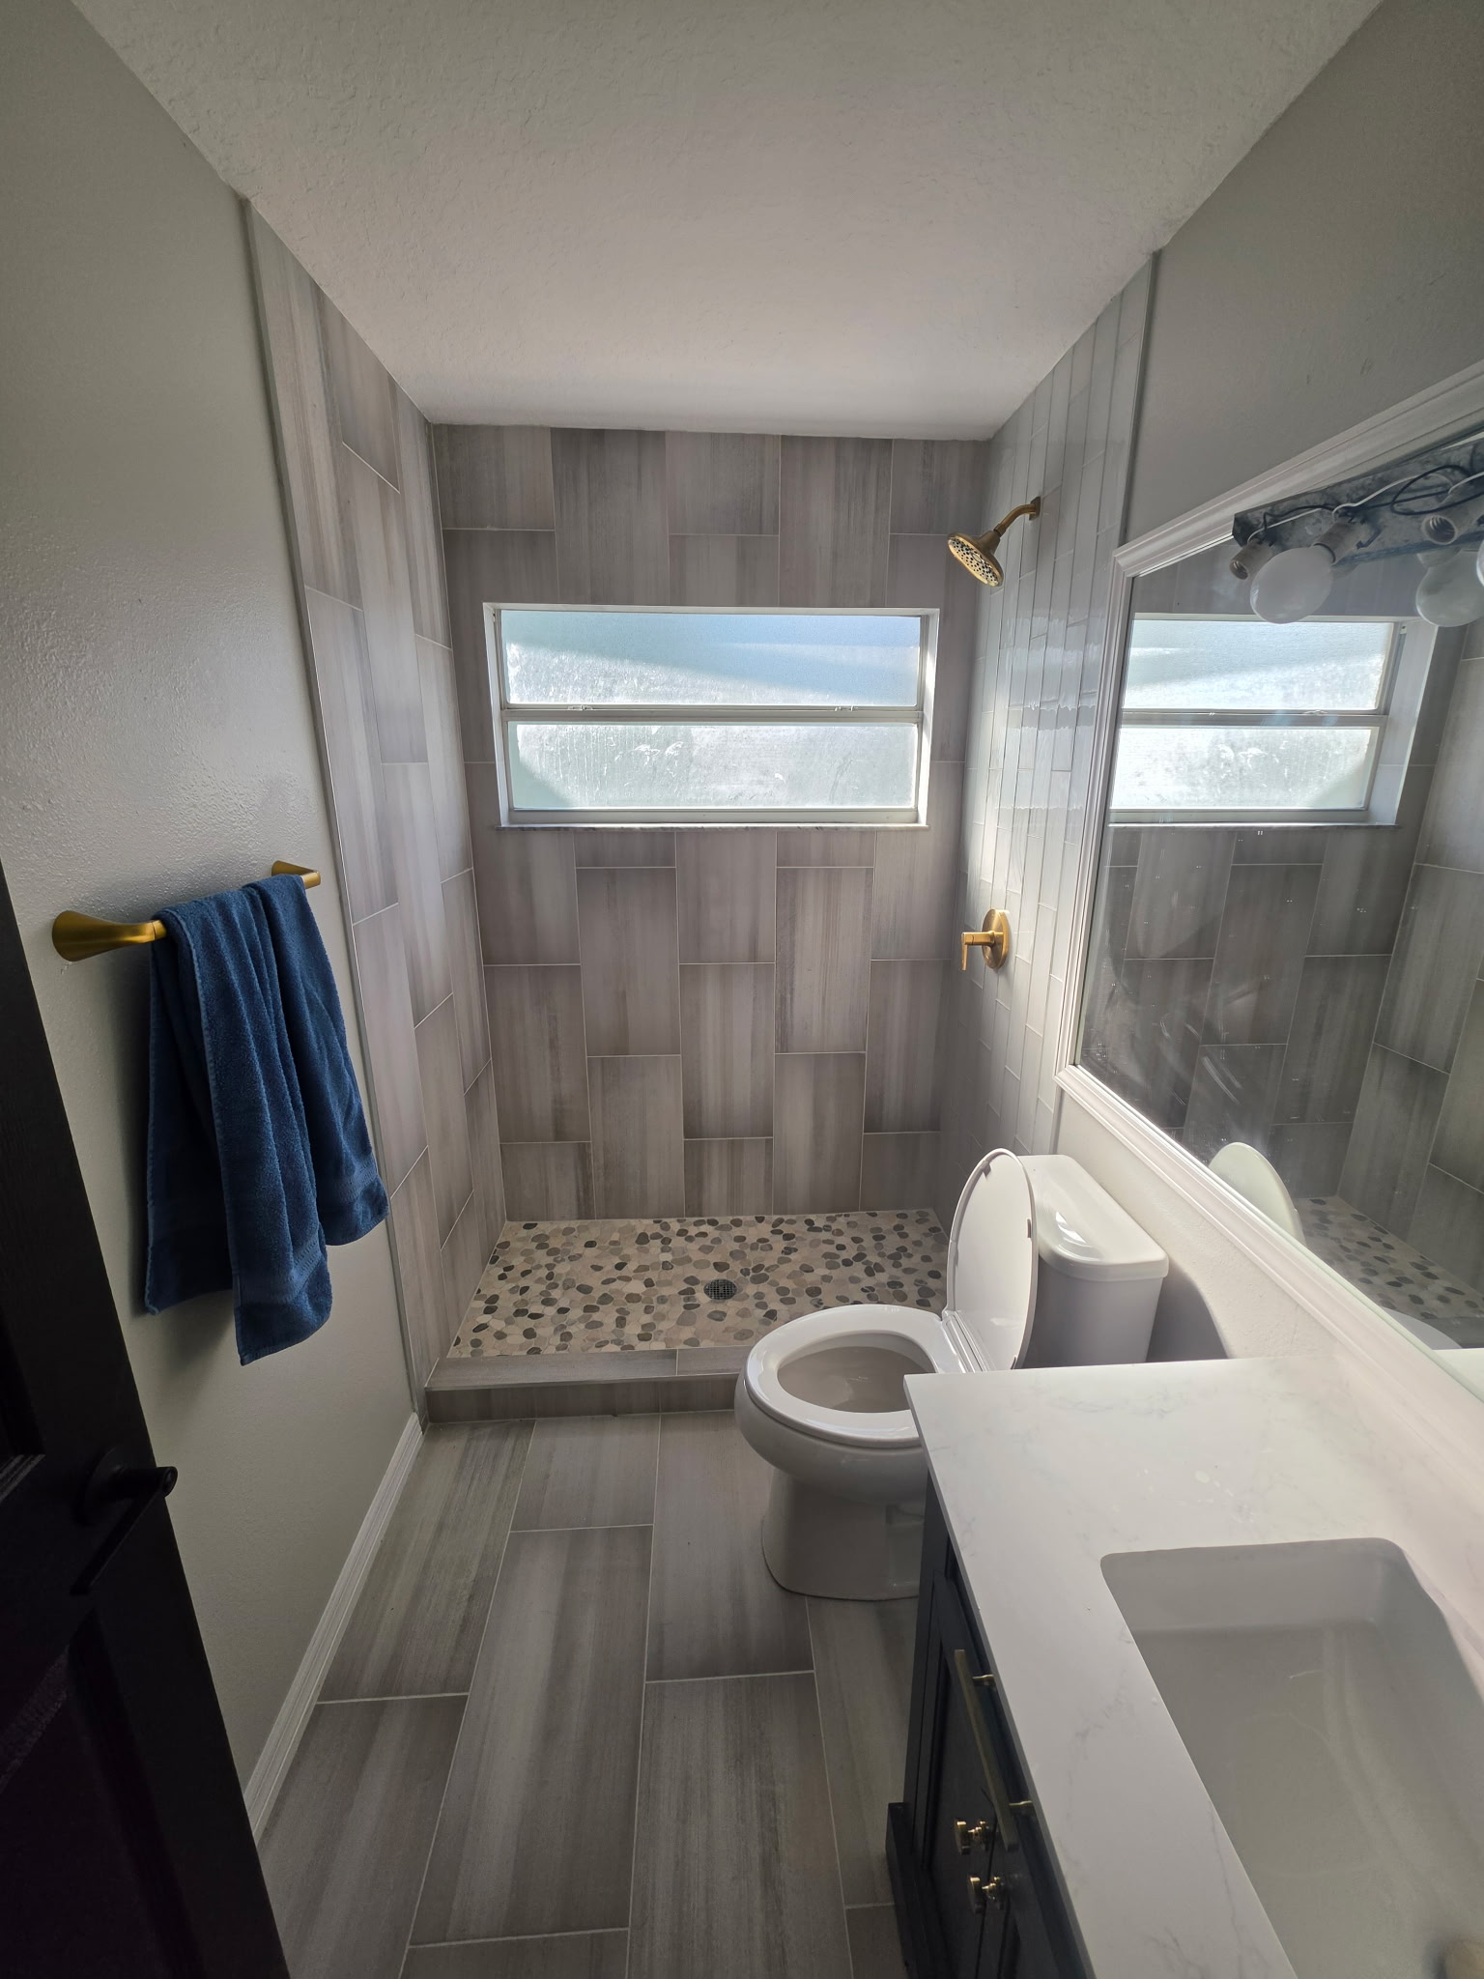
Complete walk-in shower remodel in Largo, FL: demolished to the studs, relocated drain, large-format gray marble-look wall tile, custom mosaic niche, sloped mosaic floor, and a frameless sliding glass door.
Project Overview
A complete walk-in shower remodel in Largo, FL, taken down to the studs and rebuilt with a properly sloped, waterproofed pan, large-format gray marble-look walls, a custom mosaic niche, and a frameless sliding glass door.
Client Goal
Replace the existing shower with a modern walk-in shower that drains correctly and looks clean for years — built on solid preparation behind the tile.

Work Completed
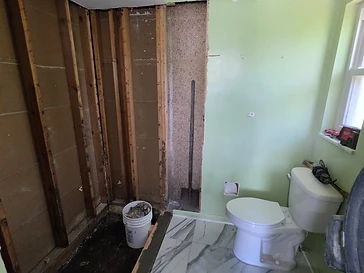
- Full demolition to the studs
- Shower drain relocation
- Waterproofed shower pan
- Large-format gray marble-look wall tile
- Custom mosaic niche
- Sloped mosaic shower floor
- Frameless sliding glass door
Materials Used
Related Service
Custom Tile ShowersInstallation Process
A step-by-step look at how this Largo project was built — the work behind the finished tile.
- 1
Demolition
Existing shower removed down to the studs.
- 2
Drain work
Shower drain relocated to the new layout.
- 3
Waterproofing
Waterproof membrane installed across the pan, walls, and penetrations before any tile.
- 4
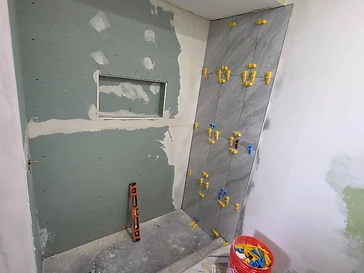
Tile layout
Walls planned for full-height large-format marble-look tile with a centered mosaic niche.
- 5
Tile installation
Large-format gray marble-look walls set and the custom mosaic niche built in.
- 6
Niche installation
Custom mosaic-tiled niche set into the wall.
- 7
Shower floor
Mosaic floor installed with positive slope to the drain.
- 8
Finishing
Grouting and sealing completed.
- 9
Glass installation
Frameless sliding glass door installed to finish the shower.
Challenges Solved
Relocating the drain and building a correctly sloped mosaic floor over the new waterproofed pan so water always flows to the drain.
Finished Result
A modern walk-in shower with continuous marble-look walls, a built-in mosaic niche, and a sloped mosaic floor behind a frameless sliding glass door.
Project Photos
Actual photos from this completed project.







Ready to Transform Your Space?
Contact Dream Tiles, Inc. to discuss your bathroom renovation, custom shower, kitchen backsplash, flooring, wall tile, or commercial tile installation project.